

Save
Ask
Tour
Hide
$2,790,000
New Listing
28042 BalkinsAgoura Hills, CA 91301
Single Family Residence|Coming Soon
4
Beds
3
Total Baths
3
Full Baths
3,015
SqFt
$925
/SqFt
1978
Built
Subdivision:
Old Agoura (850)
County:
Los Angeles
Listed by Nona Green of Coldwell Banker Realty [email protected]
Save
Ask
Tour
Hide
Mortgage Calculator
Monthly Payment (Est.)
$12,729Calculator powered by Showcase IDX, a Constellation1 Company. Copyright ©2026 Information is deemed reliable but not guaranteed.
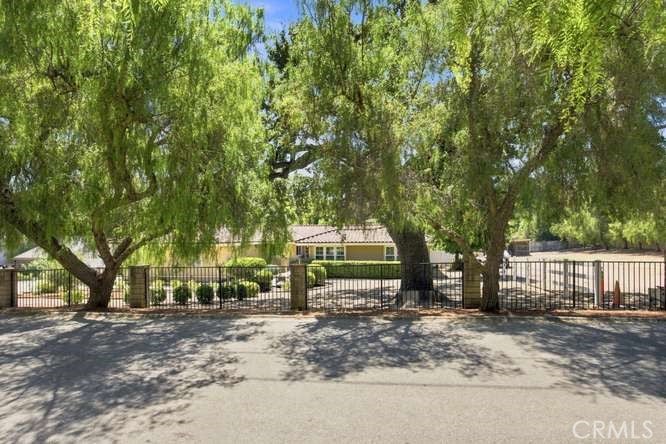
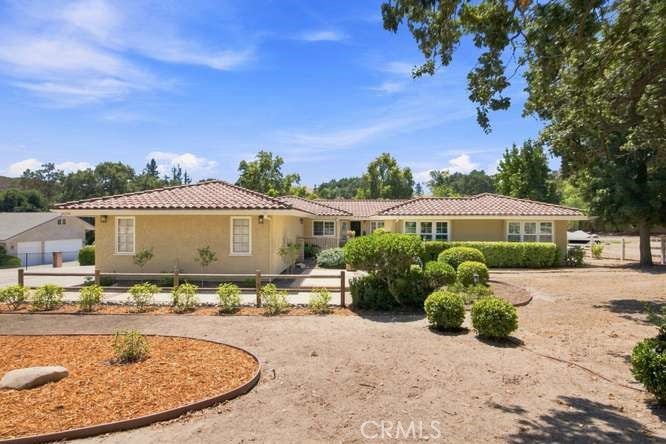
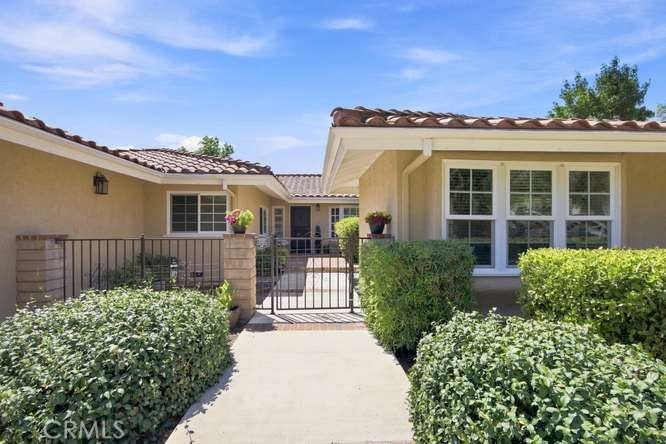
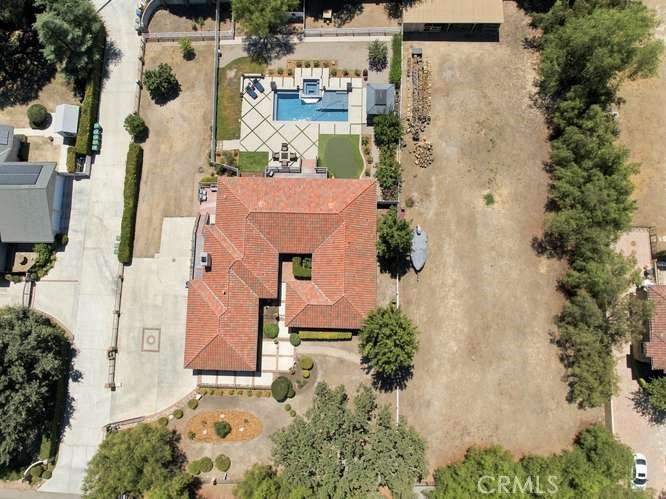
Location is as good as it gets on 1.22 FLAT acres in the heart of Old Agoura. This coveted equestrian property offers security, space, and an authentic country lifestyle. The 4BR-3BA single story home features a gorgeous pool and spa, gazebo, putting green, fruit trees. Turn-key condition with sunny center island kitchen, family room with wood beamed ceilings and rustic wood burning fireplace with hearth, spacious primary ensuite. Equestrian dream come true with a shedrow-style shelter for horses or other livestock, room for a dressage or jumping arena, steps to the Cheeseboro National Park trailhead. Award Winning Las Virgenes School District - See 3D Matterport tour.
Save
Ask
Tour
Hide
Listing Snapshot
Price
$2,790,000
Days On Site
0 Days
Bedrooms
4
Inside Area (SqFt)
3,015 sqft
Total Baths
3
Full Baths
3
Partial Baths
N/A
Lot Size
1.2246 Acres
Year Built
1978
MLS® Number
SR26188837
Status
Coming Soon
Property Tax
N/A
HOA/Condo/Coop Fees
N/A
Sq Ft Source
Assessor
Friends & Family
Recent Activity
| 12 hours ago | Listing first seen on site | |
| 19 hours ago | Listing updated with changes from the MLS® |
General Features
Acres
1.2246
Attached Garage
Yes
Disclosures
Easements
Garage
Yes
Garage Spaces
3
Land Lease
No
Levels
One
Number Of Stories
1
Parking
AttachedConcreteDirect AccessDrivewayGarageGarage Door OpenerOff SiteOn SiteOff StreetPavedPrivateRV Access/ParkingShared DrivewayGarage Faces Side
Parking Spaces
1
Property Sub Type
Single Family Residence
Sewer
Septic Tank
Special Circumstances
Standard
Style
RanchSpanish
Utilities
Electricity ConnectedNatural Gas ConnectedPhone AvailableSewer Not AvailableWater Available
Water Source
Public
Zoning
AHA11
Interior Features
Appliances
Convection OvenDouble OvenDishwasherExhaust FanGas CooktopDisposalGas OvenRefrigeratorRange HoodSelf Cleaning Oven
Cooling
Central AirZoned
Electric
220 Volts in Garage220 Volts in Laundry
Fireplace
Yes
Fireplace Features
Family RoomGas StarterRaised HearthWood Burning
Heating
CentralForced AirNatural Gas
Interior
Beamed CeilingsWet BarBuilt-in FeaturesCoffered Ceiling(s)Eat-in KitchenGranite CountersOpen FloorplanPantryRecessed LightingBarWalk-In Closet(s)Master Downstairs
Laundry Features
InsideLaundry Room
Main Level Bedrooms
4
Spa
Yes
Bathroom
Features - Granite Counters, Soaking Tub
Bedroom
Dining Room
EntryFoyer
Family Room
Great Room
Kitchen
Features - Granite Counters, Kitchen Island
Master Bedroom
Other
Features - Walk-In Closet(s)
Recreation
Save
Ask
Tour
Hide
Exterior Features
Construction Details
FrameStucco
Exterior
Garden
Fencing
Cross FencedSecurityWrought Iron
Lot Features
AgriculturalFront YardGardenLandscapedLevelRectangular Lot
Other Structures
Shed(s)CabanaCorral(s)Stable(s)
Patio And Porch
Deck
Pool Features
PrivateHeatedIn Ground
Private Pool
Yes
Road Frontage
County Road
Roof
Spanish Tile
Spa
Yes
Spa Features
HeatedIn GroundPrivate
View
Mountain(s)Trees/Woods
Waterview
Mountain(s)Trees/Woods
Windows/Doors
Sliding Doors
Community Features
Accessibility Features
Accessible EntranceAccessible Hallway(s)
Building Access
Street site
Community Features
ParkSuburban
Financing Terms Available
CashLease BackSubmit
Horse Allowed
Yes
Horse Property
Riding Trail
MLS Area
AGOA - Agoura
Roads
Paved
School District
Las Virgenes
Schools
School District
Las Virgenes
Elementary School
Sumac
Middle School
A.E. Wright
High School
Agoura

This information is for your personal, non-commercial use and may not be used for any purpose other than to identify prospective properties you may be interested in purchasing. The display of MLS data is usually deemed reliable but is NOT guaranteed accurate by the MLS. Buyers are responsible for verifying the accuracy of all information and should investigate the data themselves or retain appropriate professionals. Information from sources other than the Listing Agent may have been included in the MLS data. Unless otherwise specified in writing, the Broker/Agent has not and will not verify any information obtained from other sources. The Broker/Agent providing the information contained herein may or may not have been the Listing and/or Selling Agent.
Neighborhood & Commute
Source: Walkscore
Save
Ask
Tour
Hide
Did you know? You can invite friends and family to your search. They can join your search, rate and discuss listings with you.